Ottawa's Custom Stair & Railing Specialists

Staircases designed, built & installed to last the next thirty years.

From classic oak staircases in century homes in the Glebe to modern glass-and-steel railings in new builds in Kanata Lakes, we measure to the millimetre, build to the 2024 Ontario Building Code, and finish to last decades β€” not seasons.

🍁 Ottawa-based & locally owned ● ⭐ 4.9/5 from 187+ Ottawa homeowners ● πŸ›‘οΈ WSIB covered & fully insured ● πŸ† Written workmanship warranty
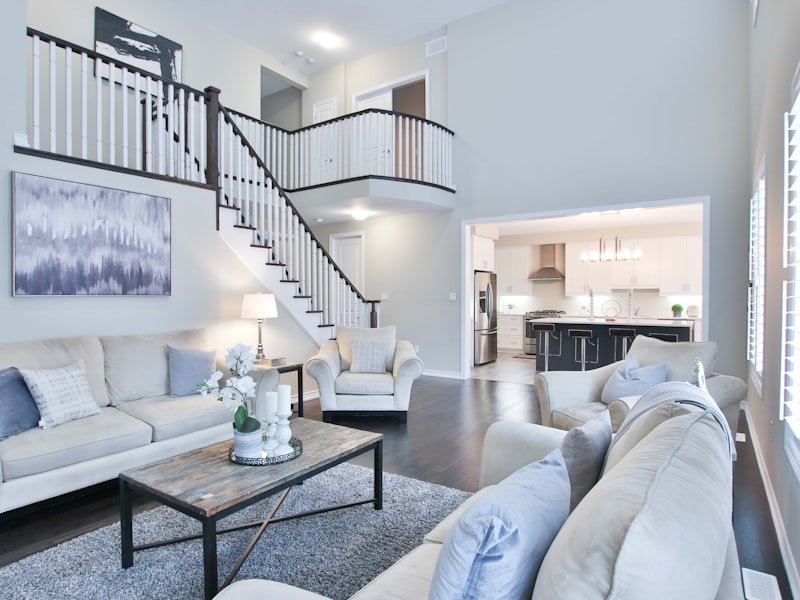
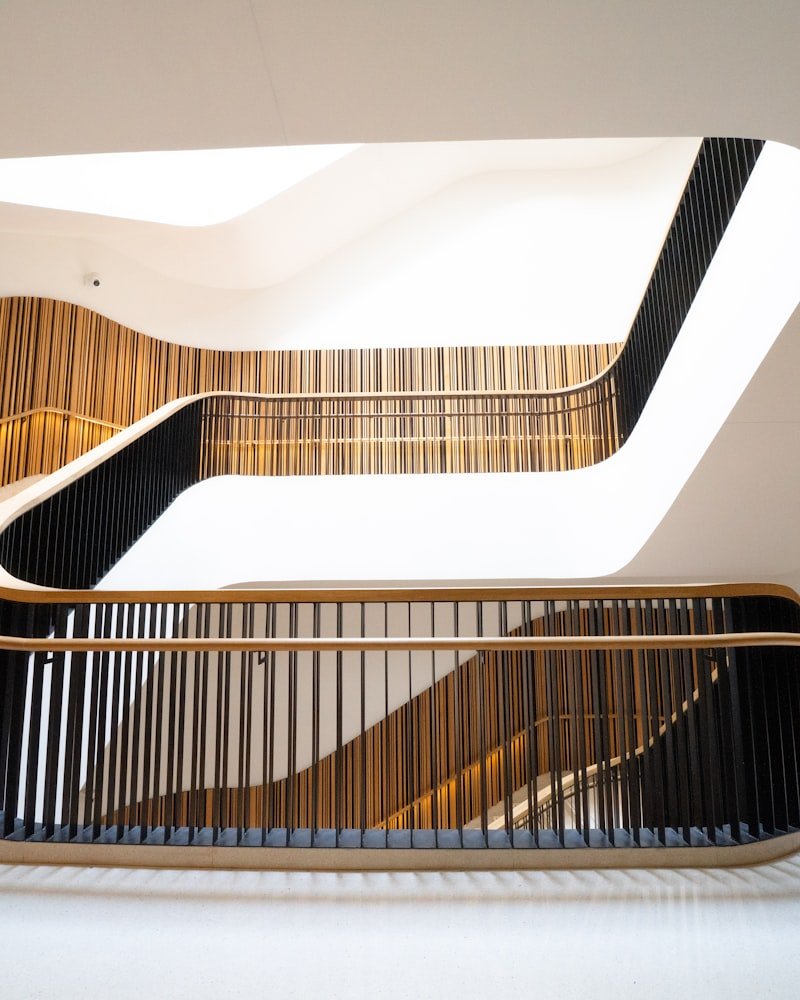
Sweeping curved staircases with slim iron pickets and warm wood handrails inside a bright Ottawa home
16+ yrsbuilding Ottawa stairs
One team β€” quote to walkthrough
We work in Solid Oak Maple & Ash Walnut Square Iron Pickets Stainless Cable Frameless Glass
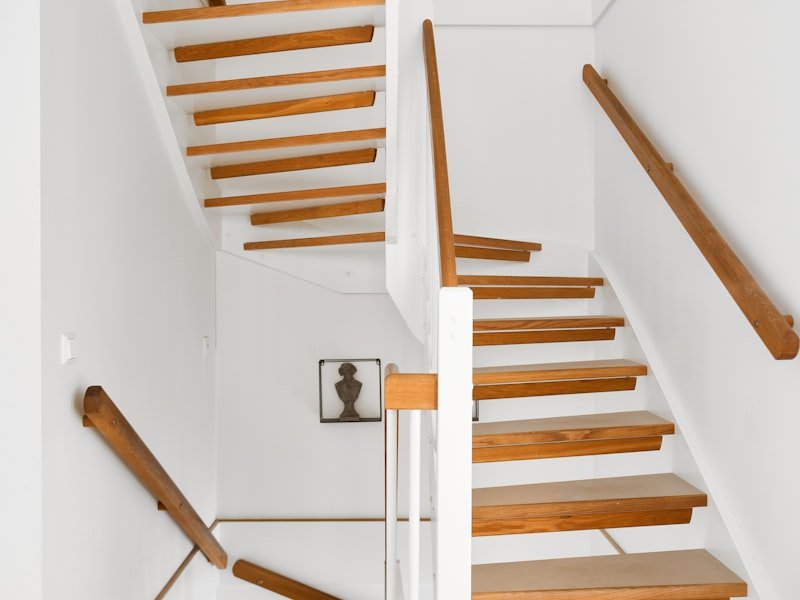
A finished staircase with white spindles and stained oak handrail in an Ottawa home
Stairs & railings β€” that's all we do

Credentials & Accountability

  • Stair and railing specialists β€” no flooring, no kitchens, no general renovation work
  • WSIB-covered and fully insured for residential and commercial installation work across Ontario
  • Every project compliant with the 2024 Ontario Building Code, Division B, Section 9.8
  • Members of the Greater Ottawa Home Builders' Association (GOHBA) and the Canadian Home Builders' Association (CHBA) network of trades
  • Written workmanship warranty on every installation
About Ottawa Stairs

A locally owned stair company β€” and nothing else.

Ottawa Stairs is a locally owned stair and railing company serving homeowners, contractors, and home builders across Ottawa and Eastern Ontario. We are not a flooring store that sub-contracts stair work, and we are not a general renovator who occasionally builds a staircase. Stairs and railings are the only thing we do β€” and we have been doing them, day in and day out, in this city for years.

Our team brings together cabinetmakers, finish carpenters, CAD designers, and installers who have built staircases for everything from infill row houses in Hintonburg to lakefront cottages on the Rideau system. We work in solid oak, maple, ash, walnut, hickory, and birch. We install wrought iron spindles, square iron pickets, stainless cable, frameless tempered glass, and traditional turned wood balusters. If you can describe the staircase you want, we can draw it, manufacture it, and put it in your home.

Built around Ottawa's homes

The housing stock in Ottawa is unusually diverse for a city of its size. Within a fifteen-minute drive you can move from a 1920s brick semi in Old Ottawa South, to a 1960s split-level in Alta Vista, to a 1990s suburban two-storey in Barrhaven, to a brand-new infill in Westboro with ten-foot ceilings and an open-tread feature stair. Each of these homes has a different floor structure, different ceiling heights, different sightlines, and a different appropriate solution. We bring that local knowledge to every consultation.

Because we are based in Ottawa and serve only Ottawa and the Ottawa Valley, we know what the building inspectors in this region look for, which subdivisions have unusually short headroom on stair openings, which historic neighbourhoods have heritage overlay considerations, and which builders have framed your stair opening a quarter-inch out of square. None of that surprises us. It is what we do every week.

Experience, expertise, and accountability

Founded in 2009 by finish carpenter Daniel Lapointe, Ottawa Stairs has completed over 2,800 staircases and railing projects across Ottawa and the Ottawa Valley in more than 16 years of trade. We hold direct relationships with Ottawa custom builders and general contractors β€” we are the stair trade many of them call first.
Why Choose Us

Why Ottawa homeowners & builders choose us.

Your staircase is the single most prominent piece of millwork in your home. A poorly executed one looks wrong from the moment it goes in β€” a well-executed one just feels right under your hand and your foot.

01

One team from quote to walkthrough

The person who quotes your project is the person who designs it. The crew that installs it works with the same fabricator who built it. Nothing is handed off to a sub-contractor you have never met.

02

Code-correct on day one

Every staircase we deliver meets the current Ontario Building Code on installation day β€” handrail height, the 100 mm sphere rule, climbability, and code-compliant rise and run. If an inspector flags a railing, we are who you call to fix it permanently.

03

Honest, fixed pricing

Our written quote is the price you pay. We measure carefully, identify the framing realities of your specific home, and price the job once. No verbal change orders, no surprise invoices, no creeping scope.

04

Built for Ottawa winters

Ottawa homes swing from 20% indoor humidity in January to 60% in August. We acclimatize material to your home, choose joinery that accommodates seasonal movement, and finish with products built for hardwood stairs β€” not furniture lacquers that crack after one winter.

05

Specialists, not generalists

We do not do flooring, kitchens, or general renovation work. Stairs and railings are our trade and our entire business β€” which is exactly why builders across the city call us first.

06

In-house design & CAD

For full stair builds you receive a set of CAD drawings showing your staircase in plan and elevation before you approve a single cut. You see exactly what you are getting β€” no guesswork, no approximations.

07

Bilingual service on request

Several members of our team are bilingual. We provide in-home consultations and written quotes in French β€” common for our clients in OrlΓ©ans, Rockland, Embrun, and on the Quebec side of the river.

Stair & Railing Services

Everything we build, measured & installed.

Our work falls into five broad categories β€” most projects combine two or three. Pricing ranges reflect typical Ottawa market rates for completed, installed work; every project is quoted individually after an in-home measurement.

Modern open-tread oak staircase with floating treads

Full Custom Staircase Design & Installation

Whole-staircase projects, from rough framing to final stained-and-sealed product. We design in CAD, build the stringers, treads, risers, newel posts, and railing system in our workshop, deliver, and install. Straight runs, L-shaped, U-shaped, winder, open-rise modern, and curved or spiral feature stairs.

Typical investment $8,000–$35,000+
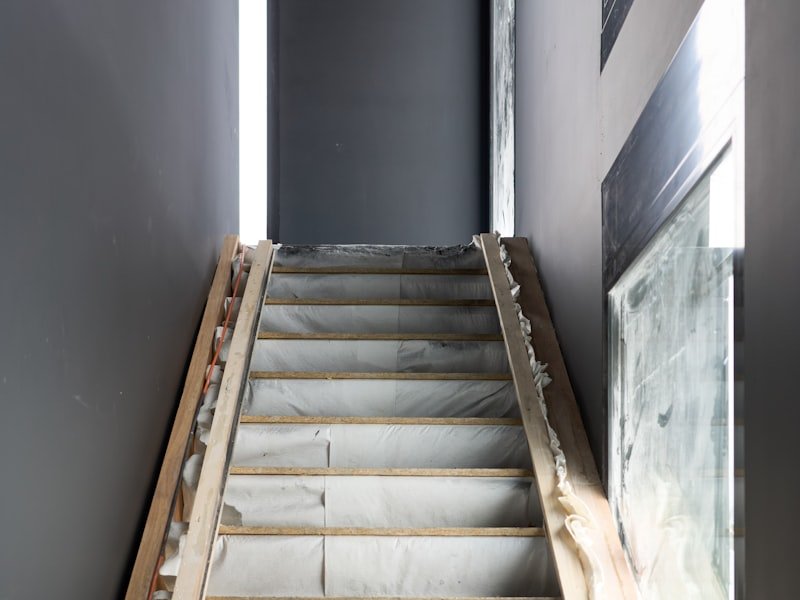
A staircase mid-renovation being recapped with new treads

Stair Recapping β€” Carpet to Hardwood

Our most-requested service. If your carpeted staircase is structurally sound, we transform it into a hardwood staircase without rebuilding the structure β€” solid oak, maple, ash, or hickory treads and risers over the existing stringers, new spindles and newel posts, finished to match your floors.

Typical investment $3,500–$7,500
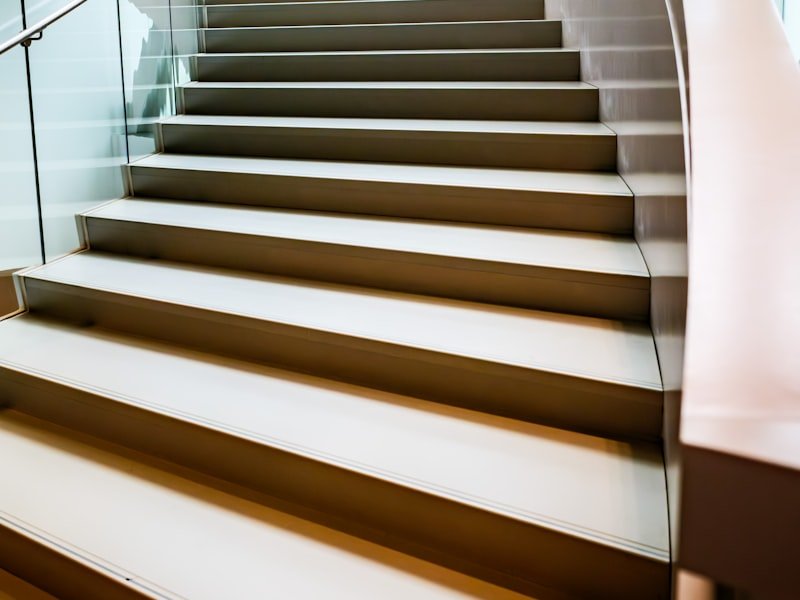
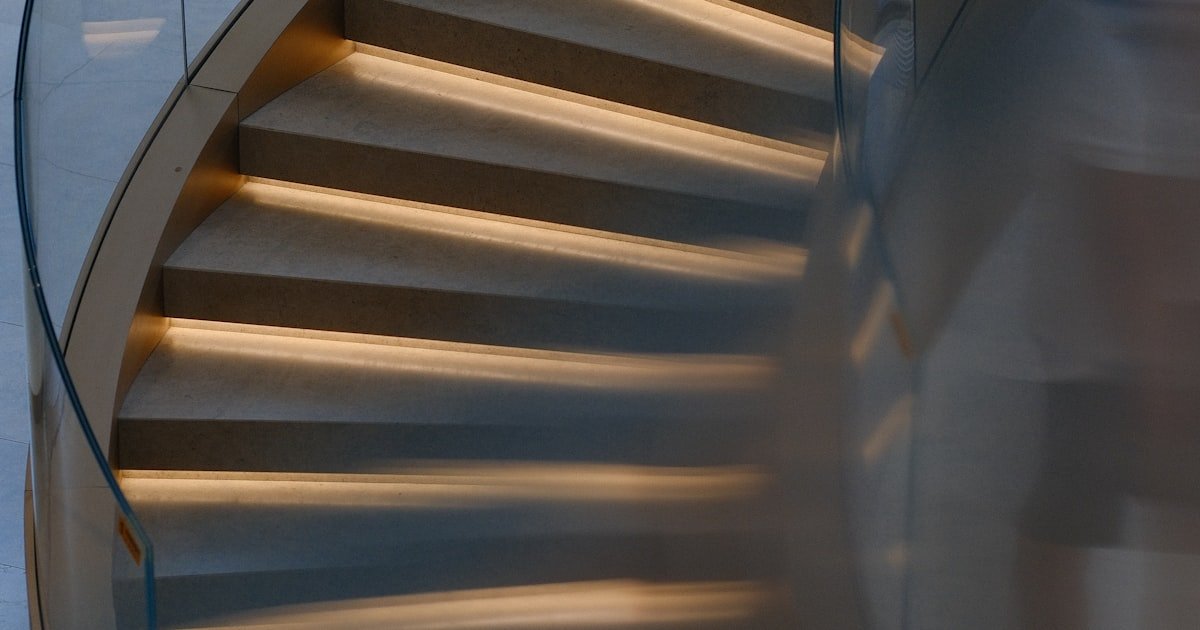
Curved staircase with a modern glass railing

Railing Replacement & Upgrade

Love your staircase but hate your railings? We replace the railing system without touching the treads and risers β€” square iron pickets (the most-requested upgrade of the past five years), traditional turned wood spindles, stainless-steel cable rail, or frameless tempered-glass panels.

Typical investment $2,800–$9,500
A home with an exterior deck and railing requiring code-compliant replacement

Code-Compliance & Insurance-Driven Railing Work

Insurance flagged your exterior railing? Under OBC 9.8.8, exterior guards more than 600 mm above grade must be at least 1,070 mm high β€” many pre-2000s railings sit at 900 mm and no longer comply. We supply the assessment, the code-compliant replacement, and the paperwork your insurer needs.

Typical investment $1,800–$5,500
A modern multi-unit residential building exterior

Commercial & Multi-Unit Stair Work

We work with builders, property managers, and commercial general contractors on multi-unit residential, retail tenant fit-outs, and small commercial buildings β€” code-compliant exit stairs, lobby feature stairs, mezzanine guards, and accessibility-conforming handrails.

Project scope quoted individually
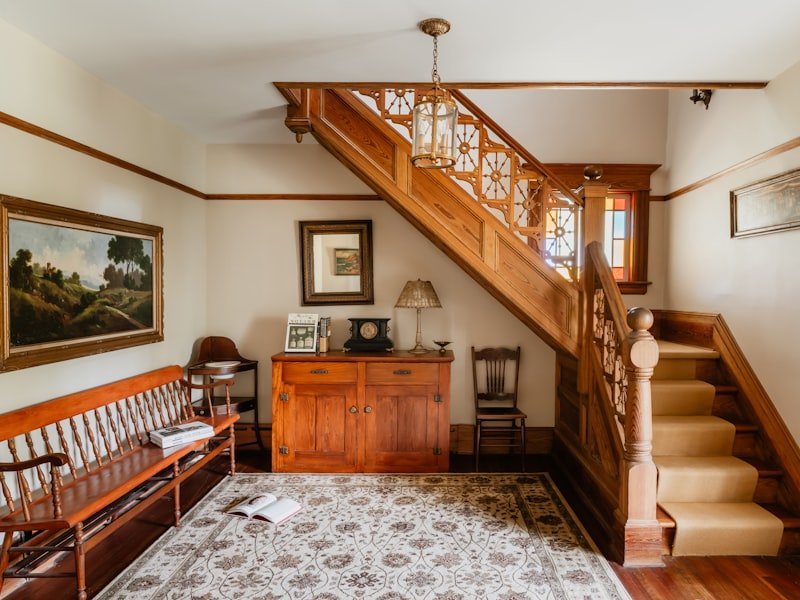
A heritage carved-wood staircase being preserved and refinished

Staircase Refinishing & Heritage Restoration

Have a good staircase that's just been beaten up by twenty years of foot traffic and dog claws? We dust-contain the work, sand back to bare wood, repair gouges and loose nosings, and re-stain and seal in the colour of your choice β€” preserving original character where it matters.

Typical investment $1,800–$3,500
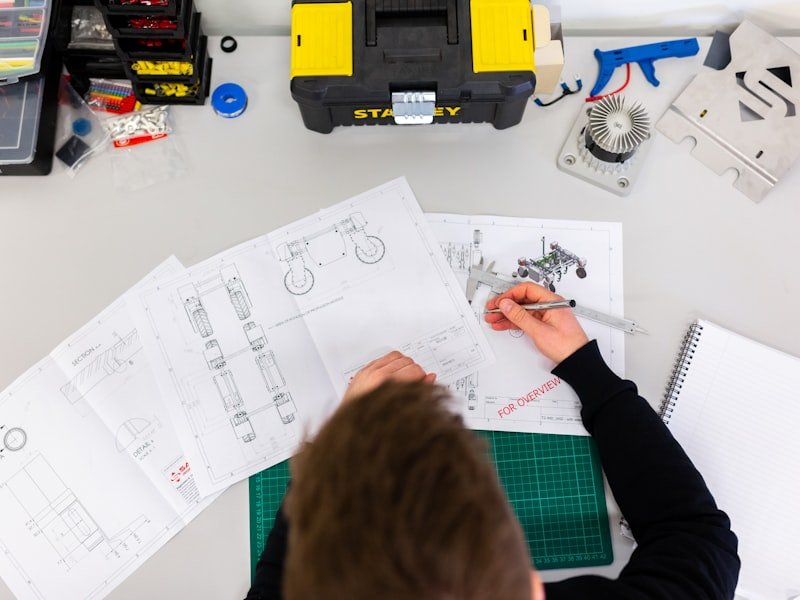
A designer reviewing CAD drawings and measurements for a staircase

CAD Design & Stair Drawings

For every full stair build we produce a set of CAD drawings showing the proposed staircase in plan and elevation. You review and approve the exact design β€” wood species, railing system, finish β€” before manufacturing begins. No surprises at installation.

Included with full stair builds
A frameless glass railing panel on a modern staircase

Modern Glass & Cable Railing Systems

For a fully modern look, frameless tempered-glass panels and stainless-steel cable rail open up sightlines and let light flow between floors. Engineered and installed to meet OBC climbability and guard requirements on day one.

Typical investment $4,500–$9,500
A modern open-plan interior with a feature staircase

Floating & Cantilevered Feature Stairs

For modern infill homes and high-end renovations, we build cantilevered and floating stairs β€” engineered installations that require structural reinforcement of the supporting wall. We coordinate with your structural engineer, or recommend one if you do not have one engaged.

Quoted after structural review
Pricing & Investment

Transparent ranges, fixed-price quotes.

Every project is priced once, in writing, after an in-home measurement. The ranges below are starting-point estimates for typical Ottawa work in 2025.

Carpet-to-Hardwood Recap

$3,500–$7,500

New oak or maple treads and risers, new spindles, refinished or new newel posts, and stain-and-finish to match your existing flooring.

Standard 13-step staircase

Stair Refinishing

$1,800–$3,500

Dust-contained sanding back to bare wood, gouge and loose-nosing repair, then re-stain and seal in your chosen colour.

Existing solid-wood staircase

Railing Replacement

$2,800–$9,500

New railing system without touching treads or risers β€” square iron pickets, turned wood spindles, cable, or glass.

Varies by linear footage

Insurance-Driven Exterior Railing

$1,800–$5,500

Code-compliant exterior guard replacement at 1,070 mm with compliant picket spacing, plus the paperwork your insurer needs.

Single elevation

Full Custom Staircase

$8,000–$35,000+

Whole-staircase build from rough framing to finished product, including CAD design and railing system.

By configuration & wood species

Commercial & Multi-Unit

Custom

Exit stairs, lobby feature stairs, mezzanine guards, and accessibility-conforming handrails for builders and property managers.

Quoted individually
Problems We Solve

Common stair problems in Ottawa homes.

After thousands of in-home consultations across the region, the same eight or nine problems come up again and again. Recognize one in your own home?

Squeaks & movement underfoot

Almost always loose stringers, dried-out treads pulling away from risers, or shrunken glue joints. We refasten and re-glue β€” a well-built staircase is silent under load.

Carpeted stairs that need to be hardwood

Our number-one project. Carpeted stairs trap dust, hold pet hair, look dated, and wear out fast. A hardwood recap transforms your entire front entrance for a fraction of full replacement.

Spindles too far apart for code

Under OBC 9.8.8.5, no guard opening may pass a 100 mm sphere. Many older homes were built to a 6-inch standard β€” a real concern with young children and a frequent insurance-renewal flag.

Handrails at the wrong height

Ontario requires handrails 865–965 mm above the nosing with a graspable cross-section. Many older railings have flat-top profiles you cannot actually grip β€” exactly when a slip becomes a fall.

Wobbly newel posts

The newel anchors the entire railing. When the fastener fails, the whole railing moves. We refasten into the floor structure β€” not trim, not drywall β€” with bolt-through connections that hold for life.

Dated 1980s oak-and-iron railings

The single most-replaced style in Ottawa. Three modernization paths work: slim square iron pickets with re-stained oak, a full cable or glass replacement, or a recap-and-spindle combination.

Treads worn through by dogs & decades

Solid hardwood treads can be sanded two or three times across a 30-year lifespan. If wear is into the nosing we refinish; if a tread is dished or cracked we replace just that tread.

Exterior railings flagged by insurance

Ontario insurers have become stricter on exterior guard heights at renewal. Received a letter? We give you a written compliance opinion and a fast-turnaround quote β€” most renewals run on a tight deadline.

The Difference

A stair specialist vs. a generalist.

Stair work has a reputation for being chaotic β€” and it is, when the company you hire treats it as an afterthought between bigger jobs. Here's the difference.

Ottawa Stairs

  • Stairs and railings are our entire trade β€” every crew member does this every week
  • One small team from first phone call to final walkthrough
  • Designed, fabricated, and installed in-house β€” no outside crews
  • Fixed written quote β€” the price you're quoted is the price you pay
  • Every staircase meets the current Ontario Building Code on installation day
  • CAD drawings in plan and elevation before you approve a full build
  • Material acclimatized to your home before installation
  • Final payment collected only after you've done the walkthrough

The Typical Alternative

  • A flooring store or general renovator who builds a staircase occasionally
  • Quoted by one person, handed to a sub-contractor you've never met
  • Components ordered from a catalogue and assembled approximately
  • Verbal change orders and surprise invoices as the job goes on
  • Inherited code problems β€” low handrails, wide spindle gaps β€” left in place
  • No drawings β€” you find out what you bought on installation day
  • Generic furniture lacquers that crack and peel after one Ottawa winter
  • Payment up front, before anyone confirms the work is right
How It Works

Our six-step process β€” no surprises.

We run every project through the same sequence. There are no surprises because we tell you what happens at each step, when it happens, and what we need from you.

1

Phone consultation

A 15-minute call to learn what you have, what you want, your budget range, and how soon you need it. It costs nothing and rules out projects that aren't a fit before either of us invests more time.

2

In-home measurement

A free 60–90 minute visit. We measure the existing stair opening, discuss design options in the actual space, talk wood species and finishes, and explain the building-code realities of your situation.

3

Written quote & design

Within 3–5 business days you receive a fixed-price quote, a written specification, and β€” for full stair builds β€” CAD drawings in plan and elevation. You review at your own pace. No high-pressure follow-up.

4

Approval & scheduling

Once you approve, we collect a deposit (typically 30% for full builds, less for recaps) and book your installation window. Most projects start within 3–6 weeks; rush scheduling is sometimes possible for insurance work.

5

Manufacturing & acclimatization

We build your treads, risers, railings, and newel posts in our workshop while the wood acclimatizes to residential humidity. For recaps, we pre-stain samples on the actual approved wood so you see the exact finish first.

6

Installation & walkthrough

A two-person crew installs β€” most recaps take 2–3 days, a full new staircase 4–7. We finish with a walkthrough and a written warranty. We do not collect final payment until you've done the walkthrough and you're satisfied.

Service Areas

Serving Ottawa & the Ottawa Valley.

We serve the entire National Capital Region, with most project volume in the City of Ottawa and immediate surrounding municipalities. No extra travel charge inside the Greenbelt.

Central & Inner Ottawa

The GlebeCentury brick semis & restoration
Old Ottawa South & EastHeritage stair refinishing
Centretown & DowntownCondo & rowhouse glass-and-steel
Hintonburg & Wellington WestInfill builds & gut renovations
WestboroOpen-tread feature stairs
Mechanicsville & Civic HospitalRecap & refinish work
New Edinburgh & Rockcliffe ParkLuxury & heritage restoration
Sandy Hill & LowertownCharacter-property conversions

West End & Kanata

Kanata Lakes & BeaverbrookEstablished & executive builds
StittsvilleHigh-volume new construction
Bridlewood1990s–2000s railing upgrades
Bells Corners & Crystal BayRefinishing & recapping
Britannia & Lincoln HeightsMid-century full replacements

South End & Barrhaven

BarrhavenHalf Moon Bay, Stonebridge, Longfields
Riverside South & Findlay CreekGlass & iron upgrades
ManotickRiverside custom feature stairs
Greely & OsgoodeRural large-lot custom homes
Hunt Club & Heron ParkRefinishing & recap projects

East End

OrlΓ©ansAvalon, Fallingbrook, Cardinal Creek
Beacon Hill & Blackburn HamletEstablished-neighbourhood recaps
Cumberland & NavanSemi-rural custom builds
Rockland & EmbrunFrench-language consultation

Ottawa Valley & Outlying Communities

Carleton Place & AlmonteHeritage stone homes
Smiths FallsMississippi Valley properties
Arnprior & RenfrewValley single-family & rural builds
Kemptville & North GrenvilleSouth-of-Ottawa new construction
Gatineau β€” Aylmer & HullQuebec-side, French on request

Outside this list? Call us anyway β€” we travel for the right project.

Ottawa Stair Code & Permits

Local code, permits & Ottawa quirks.

Every region has its own building-code wrinkles, inspector preferences, and building stock. Knowing the local realities is the difference between a smooth project and a fight at the inspection.

OBC Section 9.8 β€” the rules

Ottawa enforces the Ontario Building Code. For residential stairs, the relevant section is Division B, Section 9.8 β€” covering handrail height, guard height, picket spacing, stair geometry, headroom, graspability, and handrail continuity.

City of Ottawa building permits

The City enforces the OBC through Building Code Services. You need a permit when you change the structure of a stair, modify the rise or run, modify the floor opening, or install or alter railings on a deck more than 600 mm above grade.

My ServiceOttawa portal

Permit applications go through the My ServiceOttawa online portal. Most stair and railing permits are issued within a few weeks for straightforward residential work β€” faster for insurance-driven exterior railing replacements with a clear scope. We handle the application as part of our scope.

Winter humidity swings

Interior relative humidity drops to 15–25% in January and climbs above 50% in summer. Solid wood expands and contracts noticeably. We acclimatize material, design joinery for movement, and choose finishes that flex rather than crack.

Older centretown ceiling heights

Stair openings in pre-1950s housing are often shorter than today's code-minimum headroom, which constrains rise and run options. We work with what is there and design around it rather than promising compliance we cannot deliver.

Heritage neighbourhoods

Parts of the Glebe, New Edinburgh, Rockcliffe Park, and Old Ottawa South are heritage-overlay areas. Interior stair work is generally not regulated, but always confirm before exterior railing changes.

The OBC Section 9.8 numbers you need to know

  • Handrail height: 865 mm to 965 mm (approximately 34 to 38 inches) measured vertically from the stair nosing (OBC 9.8.7.4).
  • Interior guard height: minimum 900 mm (36 inches) within a dwelling unit (OBC 9.8.8.3).
  • Exterior guard height: minimum 1,070 mm (42 inches) for decks, balconies, and porches where the walking surface is more than 1,800 mm above grade (OBC 9.8.8.3).
  • Picket spacing: no opening may permit passage of a 100 mm sphere β€” typically 95–98 mm on centre maximum (OBC 9.8.8.5).
  • Stair geometry: rise 125–200 mm, run minimum 255 mm, tread depth typically 255 mm minimum for rectangular treads (OBC Table 9.8.4.1).
  • Headroom over the stair: minimum 1,950 mm (about 6 feet 5 inches), increased to 2,050 mm for some applications (OBC 9.8.2.2).
  • Handrail graspability: round profile 30–43 mm diameter, or non-round with perimeter 100–125 mm and no dimension over 45 mm (OBC 9.8.7.3).
  • Continuity: at least one handrail must run continuously through landings, interrupted only by doorways or newel posts at changes in direction (OBC 9.8.7.4).

Insurance-driven exterior railing replacements have become more common: Ottawa insurers have grown measurably stricter on exterior guards in the past three to five years. If you have a deck or porch railing at 36 inches (914 mm), expect to be asked to bring it to 42 inches (1,070 mm) at the next renewal. Bilingual service is appreciated β€” many clients in OrlΓ©ans, Rockland, Embrun, and the Quebec side prefer French-language consultations, available on request.

Stair work is not directly covered under the Canada Greener Homes Grant or the Ontario Home Renovation Savings Program, but homeowners doing a larger renovation that includes stair replacement often coordinate stair work with insulation upgrades, window replacements, or basement finishing that does qualify for those programs. We are happy to schedule around your other trades.

Experience & Trust

Why our work holds up.

Sixteen years, 2,800-plus staircases, and a trade we have never strayed from. Here is what stands behind every project.

16+ Years of Experience

Founded in 2009, we have completed over 2,800 staircases and railing projects across Ottawa and the Ottawa Valley β€” building for century homes, infills, and new construction alike.

WSIB & Fully Insured

WSIB-covered and fully insured for residential and commercial installation work across Ontario β€” every crew that enters your home is properly covered.

Code Compliance, In Writing

Every staircase meets the 2024 Ontario Building Code on installation day. When an insurer or inspector needs paperwork, we supply the written compliance documentation.

GOHBA & CHBA Member

Members of the Greater Ottawa Home Builders' Association and the Canadian Home Builders' Association network of trades β€” the stair company many Ottawa builders call first.

Client Reviews

What Ottawa homeowners say.

Representative of the feedback we receive after project walkthroughs. We are happy to provide references for completed projects in your neighbourhood on request.

β˜…β˜…β˜…β˜…β˜…

"We had Ottawa Stairs recap our 1990s carpeted main staircase in oak to match our hardwood floors. The result is unbelievable β€” it looks like we paid three times what we did. The crew was tidy, on time, and finished a day ahead of estimate."

Sarah M.
Kanata Lakes
β˜…β˜…β˜…β˜…β˜…

"Our insurance company gave us 30 days to replace our exterior porch railing or lose our policy. Ottawa Stairs came out the next day, quoted on the spot, and had a code-compliant railing installed within ten days. They even handled the inspection paperwork."

David and Lina K.
Barrhaven (Stonebridge)
β˜…β˜…β˜…β˜…β˜…

"We renovated a 1920s house in the Glebe and wanted to preserve the original character of the staircase while making it safe. They refinished the original treads, replaced the spindles with thinner square iron pickets, and built a new matching railing. Beautifully done."

Andrew P.
The Glebe
β˜…β˜…β˜…β˜…β˜…

"I'm a custom home builder in Stittsville and Ottawa Stairs has been my go-to stair trade for four years. They show up on schedule, read drawings correctly, communicate when something is off, and the finish work is consistently excellent."

Marc D., Builder
Stittsville
β˜…β˜…β˜…β˜…β˜…

"Beautiful curved staircase with white oak treads and a frameless glass railing. The CAD drawing they sent before we approved the build was exactly what we got. Worth every penny."

Patricia L.
Rockcliffe Park
β˜…β˜…β˜…β˜…β˜…

"Replaced the dated oak-and-wood-spindle railing on our two-storey with sleek black iron pickets. Crew finished in a day and a half, cleaned up perfectly, and the price was exactly what they quoted. No surprises."

Jen and Tom W.
OrlΓ©ans (Avalon)
β˜…β˜…β˜…β˜…β˜…

"We needed our basement staircase replaced after water damage. They built and installed a brand new oak staircase with a matching railing in under a week. Highly professional from quote to install."

Robert S.
Riverside South
β˜…β˜…β˜…β˜…β˜…

"Excellent communication throughout. The CAD drawings made it easy to visualize the finished product. The installation crew was respectful of our home and our two dogs. We could not be happier with the finished staircase."

Hannah B.
Westboro
Reputation

Rated by the homeowners we've served.

Our reputation is built one walkthrough at a time β€” across hundreds of Ottawa staircases.

4.9
Average customer rating
Based on 187+ verified reviews from Ottawa and Ottawa Valley homeowners after project walkthroughs.
2,800+
Staircases completed
Custom builds, recaps, refinishes, and railing replacements across the National Capital Region since 2009.
16+
Years in the trade
A focused stair-and-railing specialist β€” not a flooring store, not a general renovator.
100%
In-house crews
Designed, fabricated, finished, and installed by our own team β€” never sub-contracted to outside crews.
Frequently Asked Questions

Stair questions, answered.

The questions we answer most often during in-home consultations. If yours isn't here, give us a call β€” we are happy to walk through your situation.

How much does it cost to recap a carpeted staircase to hardwood in Ottawa?

Most residential carpet-to-hardwood recaps in Ottawa fall between $3,500 and $7,500 for a standard 13-step staircase, including new oak or maple treads and risers, new spindles, refinished or new newel posts, and stain-and-finish to match your existing flooring. Wider stairs, premium woods like white oak or walnut, and projects that also include the upper landing run higher.

Do I need a building permit to replace my staircase or railing in Ottawa?

Cosmetic refinishing of an existing in-place staircase generally does not require a City of Ottawa building permit. Recapping that does not alter the rise, run, or floor opening usually does not either. A permit is required if you alter the structure of the stair, change the rise or run, change the floor opening, or replace exterior railings on a deck or balcony attached to your house where the walking surface is more than 600 mm above grade. We handle the permit application when one is required.

What is the minimum railing height required in Ontario?

Interior guards within a dwelling unit must be at least 900 mm (36 inches) high. Exterior guards on decks, porches, and balconies more than 1,800 mm above grade must be at least 1,070 mm (42 inches) high. Stair handrails must be between 865 mm and 965 mm above the stair nosing. These are the current requirements under the Ontario Building Code, Section 9.8.

What is the maximum spacing between spindles or pickets under Ontario code?

Under OBC Section 9.8.8.5, no opening in a guard may permit the passage of a 100 mm (4-inch) sphere. In practice, this means pickets should be no more than about 95–98 mm apart on centre. Many railings installed before 2000 were built to a 150 mm (6-inch) standard and no longer meet current code β€” a common reason insurers ask for replacement.

How long does a stair installation take in a typical Ottawa home?

A straight carpet-to-hardwood recap with new spindles usually takes 2–3 working days. A full new staircase with railing system typically takes 4–7 working days. An exterior railing replacement is often a single day. Curved and custom feature stairs take longer β€” we give you a written timeline in the quote.

Can you match the stain on my new staircase to my existing hardwood floors?

Yes. Colour matching is one of the most important parts of a successful recap or refinish. We bring stain samples to your home, apply them to the actual wood species we will use, and let you choose the match in the same light your floors live in. We do not order finish remotely.

Which wood species do you recommend for Ottawa homes?

Red oak remains the most popular choice in Ottawa β€” durable, takes stain consistently, matches most existing hardwood floors, and reasonably priced. White oak is the leading premium choice for modern interiors, especially with wire-brushed or rift-sawn finishes. Maple is harder than oak but takes stain less evenly. Hickory and ash work well in rustic or transitional homes. Walnut is the luxury option.

Do you handle the work yourselves or do you sub-contract?

We design, fabricate, and install with our own team. Stain and lacquer finishing on site is done by our own finishers. We do not sub-contract installation to outside crews.

My insurance company asked me to replace my exterior railing. Can you help?

Yes β€” this is one of our most-requested services. We provide a written assessment, a quote for a code-compliant replacement at 1,070 mm height with code-compliant picket spacing, and we coordinate the City of Ottawa permit and inspection if one is required. Most insurance-driven railing replacements are completed within 1–2 weeks of approval.

Are open-riser modern staircases allowed under Ontario code?

Yes, open-riser staircases are permitted, but the opening between treads must not permit passage of a 100 mm sphere where guards are required, and the climbability rules under OBC 9.8.8.5 apply to the railing system as a whole. We design open-riser stairs to meet code on day one.

Do you offer financing for stair renovation projects?

We accept e-Transfer, cheque, and credit card payments. For larger projects, many homeowners use a home-equity line of credit (HELOC) through their bank, or a third-party home renovation financing provider. We are happy to provide whatever documentation your lender requires.

Do you build floating or cantilevered staircases?

Yes, we build cantilevered and floating stairs for modern infill homes and high-end renovations. These are engineered installations that require structural reinforcement of the supporting wall and engineered fastening into the framing. We coordinate with your structural engineer or recommend one if you do not have one engaged.

Do you offer service in French?

Yes. Several members of our team are bilingual and we provide in-home consultations and written quotes in French on request. This is particularly common for our work in OrlΓ©ans, Rockland, Embrun, and on the Quebec side of the river in Gatineau and Aylmer.

How far ahead do I need to book my project?

Lead time varies seasonally. Late winter and early spring are usually our busiest months for residential recaps because homeowners want the work done before family events in the summer. Insurance-driven exterior railing work can usually be turned around in 1–3 weeks. Full new staircases for new construction are typically booked 4–8 weeks in advance. Call us as early as you can.

Do you provide a warranty?

Yes. Every installation comes with a written workmanship warranty. Material warranties on hardwood and railing components vary by supplier and we pass those through to you in writing at project close-out.

What does the free in-home consultation actually involve?

A 60–90 minute visit at no cost. We measure the existing stair opening, discuss design options with you in the actual space, talk through wood species and finishes, and explain the building-code realities of your specific situation. You leave the conversation with a clear picture of what is possible and roughly what it costs β€” with no obligation and no high-pressure sales call.

Free Quote

Ready to talk about your staircase?

Homeowners who do their research before hiring a stair company end up happier with the result, every time. We'd be glad to be one of the companies you talk to.

Free in-home consultation

Send us your address, the type of project, and a few photos if you have them. We'll be in touch within one business day to book the visit β€” fixed-price written quotes, workmanship warranty on every project, and no high-pressure sales call. Same-week appointments across Ottawa.

Call us (613) 324-9141
Workshop & showroom 18 Antares Drive, Unit 4, Nepean, ON K2E 1A9
Hours Mon–Fri 7:30am–5pm Β· Sat by appointment
Let's Build It

One team, one point of contact, one staircase you'll be proud to walk on.

Free in-home consultation. Fixed-price written quotes. Workmanship warranty on every project. Stairs and railings are the only thing we do β€” and we'd be honoured to do yours.